
Commercial
IT Park — Hinjewadi Phase 2
📍 Hinjewadi, Pune
Complete fire alarm, sprinkler, and hydrant installation across 1.2 lakh sq ft of office space. Addressable system with BMS integration and NOC obtained.
New cabins, new ceilings, new server racks — every fit-out can leave a gap in fire protection. We audit your floor or your whole building and tell you exactly what to fix.
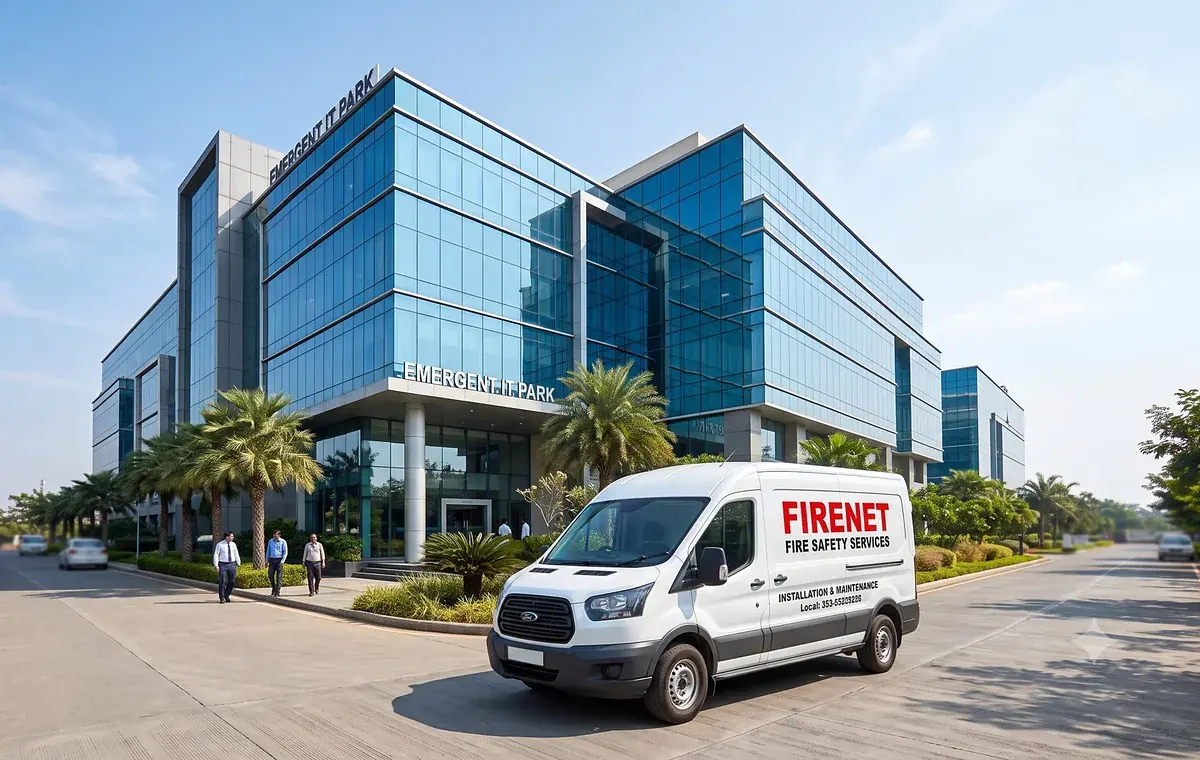
Office floors in Hinjewadi, Kharadi, Baner, Magarpatta and Viman Nagar are rebuilt often as tenants change. Detectors end up above the wrong rooms, sprinkler heads are blocked by new ceilings, and access-controlled doors are fitted on escape routes. A fire audit checks the building as it is today, not as it was when it was approved.
Building owners are responsible for the twice-yearly Form B for buildings covered by the Maharashtra Fire Prevention and Life Safety Measures Act, 2006. Tenants often need their own audit for client, ISO or EHS requirements. FIRENET can audit a single floor or the whole building, and issue Form B as a Licensed Agency.
Detectors and sprinklers match the current cabins, meeting rooms and false ceilings.
Clean agent suppression or extinguishers, detection, and no storage in the room.
Staircases, fire doors, exit signs and access-controlled doors that release on fire alarm.
Electrical appliances, LPG or induction, and the right extinguishers.
Floor panels, UPS loads, overloaded sockets and cable management under desks.
Floor wardens named per shift, evacuation plan displayed and a recent drill.
Typical examples of gaps found in audits of similar buildings — not a specific client. Your report lists what we actually find at your site, with photos.
| Area | Typical finding | Why it matters |
|---|---|---|
| Fit-outs | Detectors missing in new cabins; sprinklers blocked by ceilings | Fire not detected or controlled |
| Access control | Escape doors do not release on fire alarm | People cannot get out |
| Server room | Cartons and old equipment stored inside | Extra fuel near critical equipment |
| Staircases | Fire doors wedged open; storage on landings | Smoke spreads; blocked escape |
| Electrical | Daisy-chained extension boards under desks | Overheating and fire |
| Drills | No drill since the tenant moved in | Staff unsure where to go |
We walk the building with you, agree the scope and share a written quote.
Fire approval / NOC, drawings, previous Form B, service reports and drill records.
Every floor, basement, terrace and plant room — systems tested where safe to do so.
Photos, risk rating (high / medium / low) and practical fixes, usually within 3 working days.
We fix what is needed, re-test and issue Form B (or Form A for new installations).
A practical, room-by-room checklist used by our auditors — so you can check your own building before an audit or a Form B inspection.
The building owner or occupier is responsible under the Act for the building’s fire systems and Form B. Tenants are responsible for keeping their own floor safe, including fit-out changes. We can audit either scope and make the split clear in the report.
Doors on escape routes should release automatically on fire alarm or power failure so people can always get out. Our audit tests this.
Yes. We audit your premises and list any building-level issues — such as staircases, risers or pumps — that you need to raise with the landlord.
Yes. We run fire warden training and mock drills for office teams.
Fire safety projects FIRENET has completed for similar buildings.
📍 Hinjewadi, Pune
Complete fire alarm, sprinkler, and hydrant installation across 1.2 lakh sq ft of office space. Addressable system with BMS integration and NOC obtained.
Free site visit and written quote from a Maharashtra Fire Services Licensed Agency.
Your list is empty. Tap “+ Quote list” on any product to add it.
Enter your PIN code to see delivery
Pay after we confirm: UPI · online bank transfer · cheque. GST invoice with every order.
Nothing is paid on the website. The list stays on this device.