

Disclaimer: This is a general explainer, not a substitute for the full code text or professional advice. Always refer to the official NBC 2016 document and your state/municipal fire rules, and consult a licensed fire safety engineer for building-specific compliance.
What is the NBC, and Is It Mandatory?
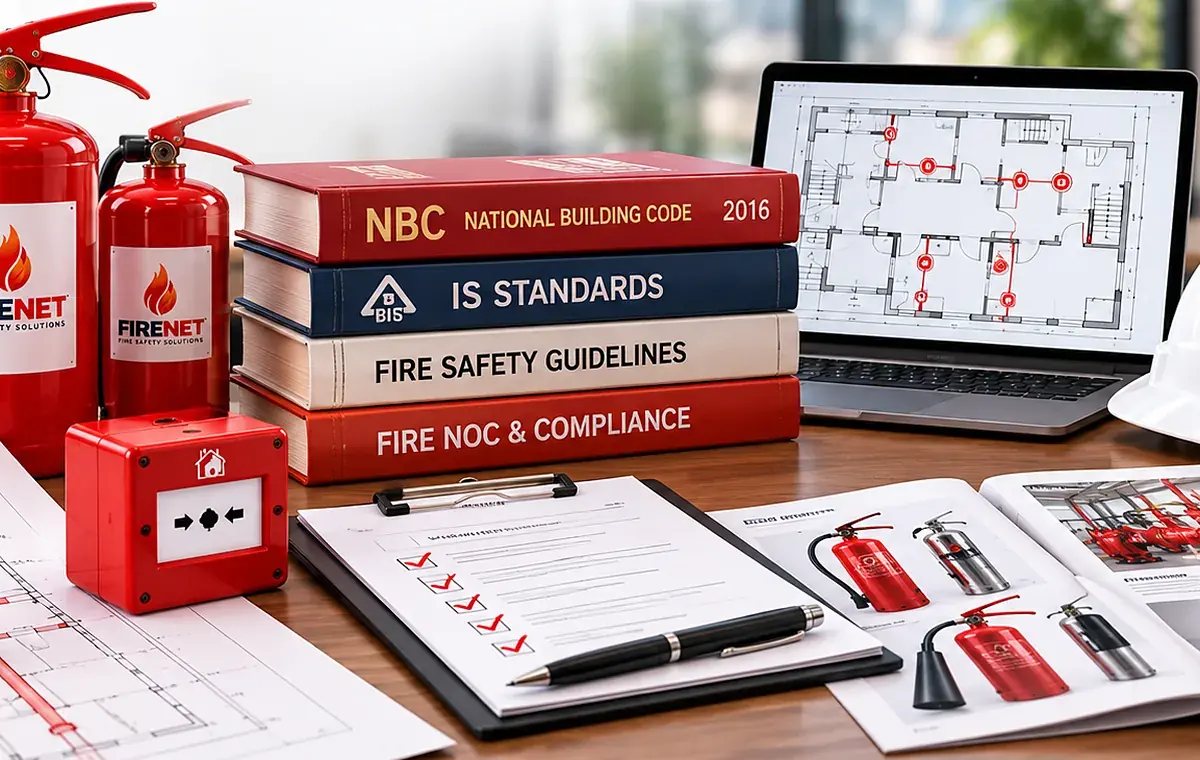
The National Building Code of India (NBC) is published by the Bureau of Indian Standards (BIS) as a comprehensive set of guidelines covering building construction, structural safety, fire safety, plumbing, electrical installations, and more. By itself, the NBC is a recommendatory document — but it becomes legally enforceable wherever a state government or municipal corporation adopts it, or references it, in local building bye-laws. This is the case across most Indian states, including Maharashtra, where fire safety enforcement combines NBC 2016 technical provisions with the state’s own Maharashtra Fire Prevention and Life Safety Measures Act, 2006.
What Part 4 Covers
Part 4, titled “Fire and Life Safety,” is the section of the NBC most relevant to fire departments, architects and building owners. It broadly addresses three areas:
- Fire prevention — construction materials, fire-resistance ratings of structural elements, compartmentation to slow fire spread
- Life safety — means of escape (staircases, corridors, exit width calculations), refuge areas, travel distance limits, signage and emergency lighting
- Fire protection — detection and alarm systems, automatic sprinklers, hydrant and hose reel systems, portable fire extinguishers, smoke management and fire pump/water supply requirements
Occupancy Classification
NBC 2016 classifies buildings by their primary use, because fire risk and required safety measures differ significantly between occupancy types:
| Occupancy Class | Examples |
|---|---|
| Residential | Homes, apartments, hostels |
| Educational | Schools, colleges, training institutes |
| Institutional | Hospitals, nursing homes, care facilities |
| Assembly | Auditoriums, cinema halls, banquet halls, places of worship |
| Business | Offices, IT parks, banks |
| Mercantile | Shops, malls, showrooms |
| Industrial | Factories, manufacturing units |
| Storage | Warehouses, godowns |
| Hazardous | Facilities storing flammable/explosive/toxic material |
Requirements for exit width, travel distance, extinguisher density, alarm system type and sprinkler necessity all scale with the occupancy classification combined with the building’s height and floor area.
Key Requirements Building Owners Should Know
- Means of escape: minimum number, width and arrangement of staircases and exits based on occupant load
- Travel distance: maximum distance from any point in the building to the nearest exit
- Refuge areas: mandatory in high-rise buildings above defined height thresholds
- Portable fire extinguishers: type, capacity and placement density based on occupancy and floor area
- Fire alarm and detection systems: required from a certain building height/occupancy type upward, with addressable systems mandated for larger high-rises
- Automatic sprinkler systems: required for specific occupancy types and above defined height/area thresholds
- Fire pump and water storage: minimum static water storage and pump capacity for hydrant/sprinkler systems in larger buildings
- Signage and emergency lighting: photoluminescent or illuminated exit signage along escape routes
How NBC 2016 Relates to Your Fire NOC
When a fire department inspects a building for Fire NOC issuance or renewal, the inspection checklist is built around NBC 2016 Part 4 requirements (as adapted by the state’s own fire rules). This is why a fire safety audit before an NOC application — checking extinguisher placement, alarm functionality, exit accessibility and hydrant/sprinkler condition against these code requirements — significantly improves the odds of a smooth, first-attempt approval.